
Project case study · Piedmont, Alabama
Commercial Playground Development Across Four Piedmont Parks
ApexElite Outdoor Solutions completed a commercial playground project spanning four different parks across Piedmont, Alabama. This case study documents local field execution and the scale of a project delivered across multiple locations.
- Project location
- Piedmont, Alabama
- Project reach
- Four different parks
- Contractor
- ApexElite Outdoor Solutions
Four locations. One project story.
Playground development across the city.
This Piedmont project extended across four park locations. It represents ApexElite’s commercial playground work within the city and provides a local example for organizations considering improvements at more than one recreation site.
Multiple locations bring separate footprints, access points and installation requirements into the same overall project. For an owner planning similar work, the starting point is a clear scope for each park and a coordinated plan for the full group of sites.
A four-park scope
The project covered four different parks in Piedmont. That geographic reach makes this a multi-site project reference for park systems, community recreation properties and institutional owners.
Documented field execution
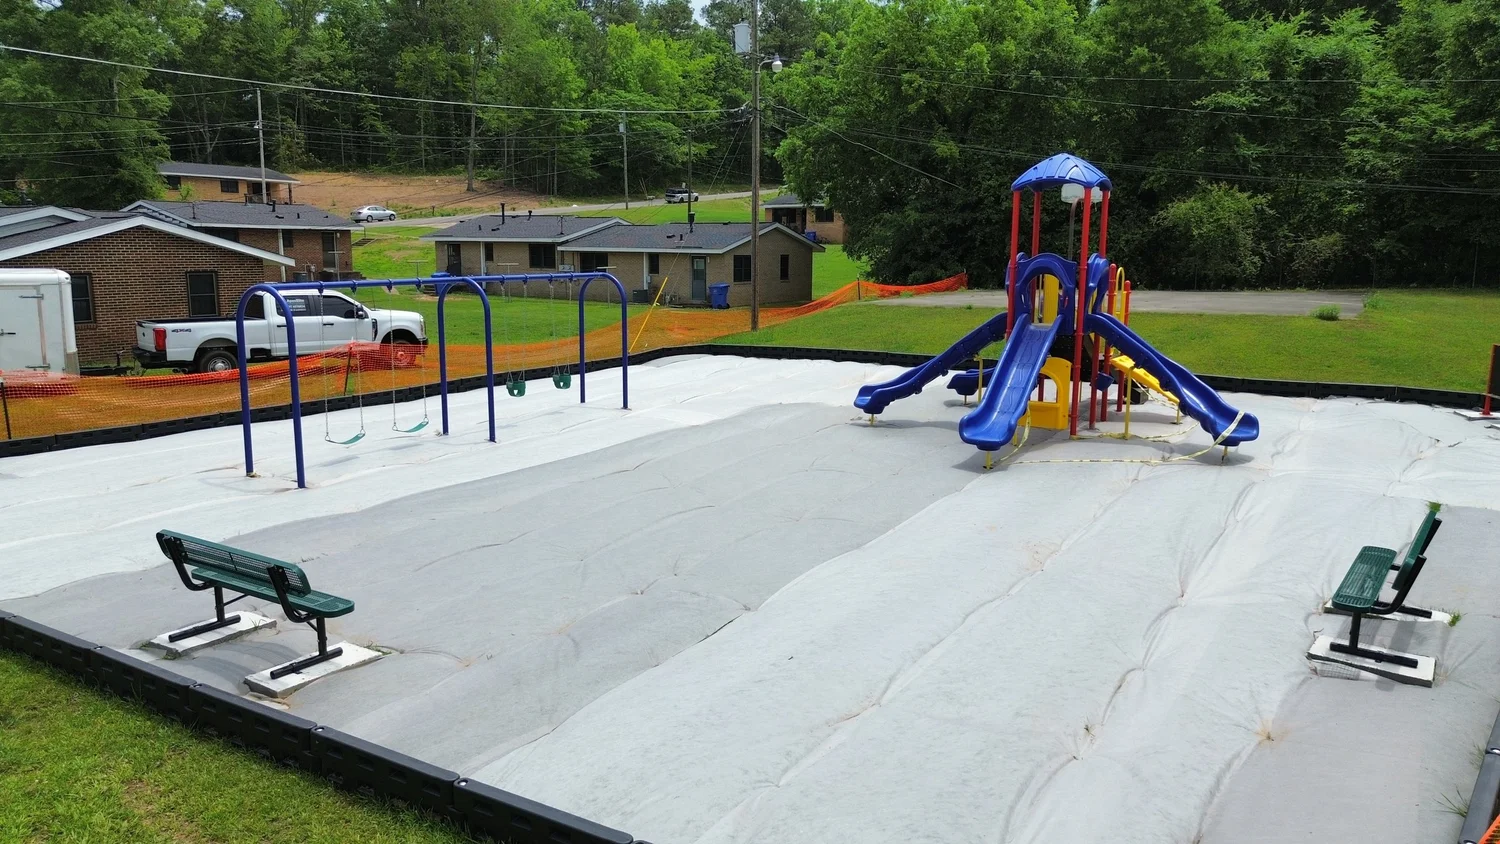
The project photograph shows installed play equipment and supporting features during construction. It records a stage in the work, giving prospective owners a closer look at the installation behind a playground project.
Reading the project photograph
What the installation stage shows.
Play equipment and swings
A slide structure and separate swing frame are visible within the playground footprint. The aerial perspective shows their relationship to one another and to the surrounding property.
Perimeter and fabric
Black perimeter borders define the play area, with fabric exposed inside the footprint. The photograph captures this preparation stage before the final surface covers the fabric.
Seating within the site
Benches are visible near the edge of the playground. Their placement illustrates why supporting amenities belong in the site layout discussion alongside the play equipment.
Construction access
Temporary orange fencing, a work truck and nearby buildings show the installation setting. Site access and surrounding activity are practical considerations when planning work at community recreation properties.
For your next park project
Build the scope park by park.
For a project covering several locations, provide a separate site brief for each park. This helps define what belongs in each quote and how the sites fit into the overall budget and schedule.
Information to send
- Each park’s address and current site photographs
- Available dimensions and intended age groups
- Existing equipment to retain or remove
- Budget range, funding status and target schedule
- Access restrictions and purchasing requirements
Scope to discuss
- Commercial playground equipment and installation
- Site preparation and removal requirements
- Surfacing and perimeter containment
- Swings, shade and site amenities
- Site-specific sequencing and closeout expectations
Piedmont project questions
Direct answers about the four-park project.
How many parks were included in ApexElite’s Piedmont project?
The project covered four different parks across Piedmont, Alabama.
Who completed the Piedmont playground project?
ApexElite Outdoor Solutions completed the commercial playground project across the four Piedmont park locations.
Does the photograph show the final playground surface?
No. It is an installation-stage photograph showing equipment, swings, benches, perimeter borders and exposed fabric before final surfacing.
Can ApexElite quote a project involving several parks?
Yes. Submit each site’s location, photographs, available dimensions, intended users, requested scope, budget range and target schedule so ApexElite can discuss a coordinated project proposal.
One park or multiple locations
Plan your next playground development.
Bring ApexElite your site information and project priorities. Start a conversation about the equipment, installation and supporting work needed at each location.